thank you

Your email has been sent.


One Courthouse Metro 2200 Wilson Blvd 1,064 - 35,200 SF of Office Space Available in Arlington, VA 22201


Highlights
- On-site amenities include a Sweet Leaf Café, shower facilities, and EV charging stations.
- Walkable to an array of dining, retail, and fitness destinations, plus Arlington County Courthouse.
All Available Spaces(9)
Display Rental Rate as
- Space
- Size
- Term
- Rental Rate
- Space Use
- Build-Out
- Available
Office Intensive, Kitchen. Recently Updated Main Lobby, Shower Facility On-Site, Building Sits On Top of the Courthouse Metro, Incredible Vehicular Ingress/Egress, Abundant Walkable Food Service and Retail Options Within 2-Blocks
- Rate includes utilities, building services and property expenses
- Mostly Open Floor Plan Layout
- Fully Built-Out as Standard Office
- Kitchen

Windowed Offices, Multiple Large Conference Rooms, Kitchen, Former Co-Working Space. Recently Updated Main Lobby, Shower Facility On-Site, Building Sits On Top of the Courthouse Metro, Incredible Vehicular Ingress/Egress, Abundant Walkable Food Service and Retail Options Within 2-Blocks
- Rate includes utilities, building services and property expenses
- Mostly Open Floor Plan Layout
- Fully Built-Out as Standard Office
- Kitchen

Furnished Move-in-Ready Suite with High-End Finishes, Mostly Open Plan, Multiple Conference Rooms. Recently Updated Main Lobby, Shower Facility On-Site, Building Sits On Top of the Courthouse Metro, Incredible Vehicular Ingress/Egress, Abundant Walkable Food Service and Retail Options Within 2-Blocks
- Rate includes utilities, building services and property expenses
- Mostly Open Floor Plan Layout
- Fully Built-Out as Standard Office
Small Wide-Open Suite. Recently Updated Main Lobby, Shower Facility On-Site, Building Sits On Top of the Courthouse Metro, Incredible Vehicular Ingress/Egress, Abundant Walkable Food Service and Retail Options Within 2-Blocks
- Rate includes utilities, building services and property expenses
- Open Floor Plan Layout
- Fully Built-Out as Standard Office

Move-in-Ready Suite with High-End Finishes, Mostly Open Plan with Secure Room. Recently Updated Main Lobby, Shower Facility On-Site, Building Sits On Top of the Courthouse Metro, Incredible Vehicular Ingress/Egress, Abundant Walkable Food Service and Retail Options Within 2-Blocks
- Rate includes utilities, building services and property expenses
- Mostly Open Floor Plan Layout
- Fully Built-Out as Standard Office
- Can be combined with additional space(s) for up to 18,228 SF of adjacent space

Furnished Move-in-Ready Suite with High-End Finishes, Mix of Windowed Offices and Open Area, Full-Floor Opportunity. Recently Updated Main Lobby, Shower Facility On-Site, Building Sits On Top of the Courthouse Metro, Incredible Vehicular Ingress/Egress, Abundant Walkable Food Service and Retail Options Within 2-Blocks
- Rate includes utilities, building services and property expenses
- Mostly Open Floor Plan Layout
- Fully Built-Out as Standard Office
- Can be combined with additional space(s) for up to 18,228 SF of adjacent space
- Rate includes utilities, building services and property expenses
- Can be combined with additional space(s) for up to 18,228 SF of adjacent space
Mix of Open and Closed Office, Full Floor Opportunity. Recently Updated Main Lobby, Shower Facility On-Site, Building Sits On Top of the Courthouse Metro, Incredible Vehicular Ingress/Egress, Abundant Walkable Food Service and Retail Options Within 2-Blocks.
- Rate includes utilities, building services and property expenses
- Mostly Open Floor Plan Layout
- Fully Built-Out as Standard Office
- Can be combined with additional space(s) for up to 18,228 SF of adjacent space

Wide Open Suite with Kitchenette and Conference Room. Recently Updated Main Lobby, Shower Facility On-Site, Building Sits On Top of the Courthouse Metro, Incredible Vehicular Ingress/Egress, Abundant Walkable Food Service and Retail Options Within 2-Blocks.
- Rate includes utilities, building services and property expenses
- Mostly Open Floor Plan Layout
- Fully Built-Out as Standard Office
| Space | Size | Term | Rental Rate | Space Use | Build-Out | Available |
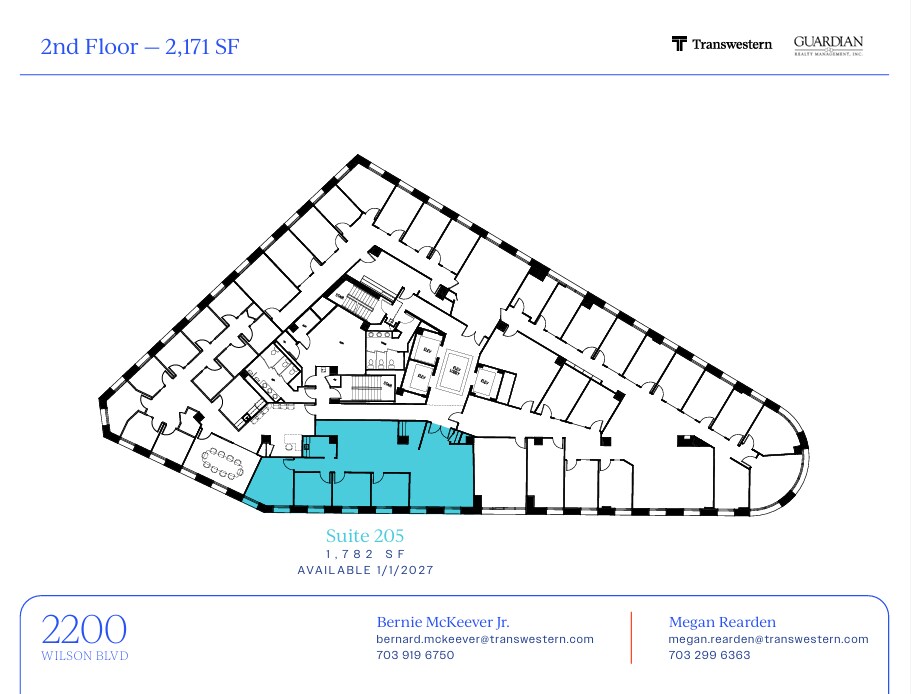
| 2nd Floor, Ste 205 | 1,782 SF | Negotiable | $35.50 /SF/YR $2.96 /SF/MO $382.12 /m²/YR $31.84 /m²/MO $5,272 /MO $63,261 /YR | Office | Full Build-Out | January 01, 2027 |
| 3rd Floor, Ste 310 | 5,406-5,791 SF | Negotiable | $35.50 /SF/YR $2.96 /SF/MO $382.12 /m²/YR $31.84 /m²/MO $17,132 /MO $205,581 /YR | Office | Full Build-Out | Now |
| 4th Floor, Ste 400 | 6,393 SF | Negotiable | $35.50 /SF/YR $2.96 /SF/MO $382.12 /m²/YR $31.84 /m²/MO $18,913 /MO $226,952 /YR | Office | Full Build-Out | Now |
| 4th Floor, Ste 406 | 1,064 SF | Negotiable | $35.50 /SF/YR $2.96 /SF/MO $382.12 /m²/YR $31.84 /m²/MO $3,148 /MO $37,772 /YR | Office | Full Build-Out | Now |
| 5th Floor, Ste 500 | 7,420 SF | Negotiable | $35.50 /SF/YR $2.96 /SF/MO $382.12 /m²/YR $31.84 /m²/MO $21,951 /MO $263,410 /YR | Office | Full Build-Out | Now |
| 6th Floor, Ste 600 | 6,783 SF | Negotiable | $35.50 /SF/YR $2.96 /SF/MO $382.12 /m²/YR $31.84 /m²/MO $20,066 /MO $240,797 /YR | Office | Full Build-Out | Now |
| 6th Floor, Ste 601 | 1,449 SF | Negotiable | $35.50 /SF/YR $2.96 /SF/MO $382.12 /m²/YR $31.84 /m²/MO $4,287 /MO $51,440 /YR | Office | - | Now |
| 6th Floor, Ste 650 | 2,576 SF | Negotiable | $35.50 /SF/YR $2.96 /SF/MO $382.12 /m²/YR $31.84 /m²/MO $7,621 /MO $91,448 /YR | Office | Full Build-Out | Now |
| 8th Floor, Ste 850 | 1,942 SF | Negotiable | $35.50 /SF/YR $2.96 /SF/MO $382.12 /m²/YR $31.84 /m²/MO $5,745 /MO $68,941 /YR | Office | Full Build-Out | Now |
2nd Floor, Ste 205
| Size |
| 1,782 SF |
| Term |
| Negotiable |
| Rental Rate |
| $35.50 /SF/YR $2.96 /SF/MO $382.12 /m²/YR $31.84 /m²/MO $5,272 /MO $63,261 /YR |
| Space Use |
| Office |
| Build-Out |
| Full Build-Out |
| Available |
| January 01, 2027 |
3rd Floor, Ste 310
| Size |
| 5,406-5,791 SF |
| Term |
| Negotiable |
| Rental Rate |
| $35.50 /SF/YR $2.96 /SF/MO $382.12 /m²/YR $31.84 /m²/MO $17,132 /MO $205,581 /YR |
| Space Use |
| Office |
| Build-Out |
| Full Build-Out |
| Available |
| Now |
4th Floor, Ste 400
| Size |
| 6,393 SF |
| Term |
| Negotiable |
| Rental Rate |
| $35.50 /SF/YR $2.96 /SF/MO $382.12 /m²/YR $31.84 /m²/MO $18,913 /MO $226,952 /YR |
| Space Use |
| Office |
| Build-Out |
| Full Build-Out |
| Available |
| Now |
4th Floor, Ste 406
| Size |
| 1,064 SF |
| Term |
| Negotiable |
| Rental Rate |
| $35.50 /SF/YR $2.96 /SF/MO $382.12 /m²/YR $31.84 /m²/MO $3,148 /MO $37,772 /YR |
| Space Use |
| Office |
| Build-Out |
| Full Build-Out |
| Available |
| Now |
5th Floor, Ste 500
| Size |
| 7,420 SF |
| Term |
| Negotiable |
| Rental Rate |
| $35.50 /SF/YR $2.96 /SF/MO $382.12 /m²/YR $31.84 /m²/MO $21,951 /MO $263,410 /YR |
| Space Use |
| Office |
| Build-Out |
| Full Build-Out |
| Available |
| Now |
6th Floor, Ste 600
| Size |
| 6,783 SF |
| Term |
| Negotiable |
| Rental Rate |
| $35.50 /SF/YR $2.96 /SF/MO $382.12 /m²/YR $31.84 /m²/MO $20,066 /MO $240,797 /YR |
| Space Use |
| Office |
| Build-Out |
| Full Build-Out |
| Available |
| Now |
6th Floor, Ste 601
| Size |
| 1,449 SF |
| Term |
| Negotiable |
| Rental Rate |
| $35.50 /SF/YR $2.96 /SF/MO $382.12 /m²/YR $31.84 /m²/MO $4,287 /MO $51,440 /YR |
| Space Use |
| Office |
| Build-Out |
| - |
| Available |
| Now |
6th Floor, Ste 650
| Size |
| 2,576 SF |
| Term |
| Negotiable |
| Rental Rate |
| $35.50 /SF/YR $2.96 /SF/MO $382.12 /m²/YR $31.84 /m²/MO $7,621 /MO $91,448 /YR |
| Space Use |
| Office |
| Build-Out |
| Full Build-Out |
| Available |
| Now |
8th Floor, Ste 850
| Size |
| 1,942 SF |
| Term |
| Negotiable |
| Rental Rate |
| $35.50 /SF/YR $2.96 /SF/MO $382.12 /m²/YR $31.84 /m²/MO $5,745 /MO $68,941 /YR |
| Space Use |
| Office |
| Build-Out |
| Full Build-Out |
| Available |
| Now |
2nd Floor, Ste 205
| Size | 1,782 SF |
| Term | Negotiable |
| Rental Rate | $35.50 /SF/YR |
| Space Use | Office |
| Build-Out | Full Build-Out |
| Available | January 01, 2027 |
Office Intensive, Kitchen. Recently Updated Main Lobby, Shower Facility On-Site, Building Sits On Top of the Courthouse Metro, Incredible Vehicular Ingress/Egress, Abundant Walkable Food Service and Retail Options Within 2-Blocks
- Rate includes utilities, building services and property expenses
- Fully Built-Out as Standard Office
- Mostly Open Floor Plan Layout
- Kitchen
3rd Floor, Ste 310
| Size | 5,406-5,791 SF |
| Term | Negotiable |
| Rental Rate | $35.50 /SF/YR |
| Space Use | Office |
| Build-Out | Full Build-Out |
| Available | Now |
Windowed Offices, Multiple Large Conference Rooms, Kitchen, Former Co-Working Space. Recently Updated Main Lobby, Shower Facility On-Site, Building Sits On Top of the Courthouse Metro, Incredible Vehicular Ingress/Egress, Abundant Walkable Food Service and Retail Options Within 2-Blocks
- Rate includes utilities, building services and property expenses
- Fully Built-Out as Standard Office
- Mostly Open Floor Plan Layout
- Kitchen
4th Floor, Ste 400
| Size | 6,393 SF |
| Term | Negotiable |
| Rental Rate | $35.50 /SF/YR |
| Space Use | Office |
| Build-Out | Full Build-Out |
| Available | Now |
Furnished Move-in-Ready Suite with High-End Finishes, Mostly Open Plan, Multiple Conference Rooms. Recently Updated Main Lobby, Shower Facility On-Site, Building Sits On Top of the Courthouse Metro, Incredible Vehicular Ingress/Egress, Abundant Walkable Food Service and Retail Options Within 2-Blocks
- Rate includes utilities, building services and property expenses
- Fully Built-Out as Standard Office
- Mostly Open Floor Plan Layout
4th Floor, Ste 406
| Size | 1,064 SF |
| Term | Negotiable |
| Rental Rate | $35.50 /SF/YR |
| Space Use | Office |
| Build-Out | Full Build-Out |
| Available | Now |
Small Wide-Open Suite. Recently Updated Main Lobby, Shower Facility On-Site, Building Sits On Top of the Courthouse Metro, Incredible Vehicular Ingress/Egress, Abundant Walkable Food Service and Retail Options Within 2-Blocks
- Rate includes utilities, building services and property expenses
- Fully Built-Out as Standard Office
- Open Floor Plan Layout
5th Floor, Ste 500
| Size | 7,420 SF |
| Term | Negotiable |
| Rental Rate | $35.50 /SF/YR |
| Space Use | Office |
| Build-Out | Full Build-Out |
| Available | Now |
Move-in-Ready Suite with High-End Finishes, Mostly Open Plan with Secure Room. Recently Updated Main Lobby, Shower Facility On-Site, Building Sits On Top of the Courthouse Metro, Incredible Vehicular Ingress/Egress, Abundant Walkable Food Service and Retail Options Within 2-Blocks
- Rate includes utilities, building services and property expenses
- Fully Built-Out as Standard Office
- Mostly Open Floor Plan Layout
- Can be combined with additional space(s) for up to 18,228 SF of adjacent space
6th Floor, Ste 600
| Size | 6,783 SF |
| Term | Negotiable |
| Rental Rate | $35.50 /SF/YR |
| Space Use | Office |
| Build-Out | Full Build-Out |
| Available | Now |
Furnished Move-in-Ready Suite with High-End Finishes, Mix of Windowed Offices and Open Area, Full-Floor Opportunity. Recently Updated Main Lobby, Shower Facility On-Site, Building Sits On Top of the Courthouse Metro, Incredible Vehicular Ingress/Egress, Abundant Walkable Food Service and Retail Options Within 2-Blocks
- Rate includes utilities, building services and property expenses
- Fully Built-Out as Standard Office
- Mostly Open Floor Plan Layout
- Can be combined with additional space(s) for up to 18,228 SF of adjacent space
6th Floor, Ste 601
| Size | 1,449 SF |
| Term | Negotiable |
| Rental Rate | $35.50 /SF/YR |
| Space Use | Office |
| Build-Out | - |
| Available | Now |
- Rate includes utilities, building services and property expenses
- Can be combined with additional space(s) for up to 18,228 SF of adjacent space
6th Floor, Ste 650
| Size | 2,576 SF |
| Term | Negotiable |
| Rental Rate | $35.50 /SF/YR |
| Space Use | Office |
| Build-Out | Full Build-Out |
| Available | Now |
Mix of Open and Closed Office, Full Floor Opportunity. Recently Updated Main Lobby, Shower Facility On-Site, Building Sits On Top of the Courthouse Metro, Incredible Vehicular Ingress/Egress, Abundant Walkable Food Service and Retail Options Within 2-Blocks.
- Rate includes utilities, building services and property expenses
- Fully Built-Out as Standard Office
- Mostly Open Floor Plan Layout
- Can be combined with additional space(s) for up to 18,228 SF of adjacent space
8th Floor, Ste 850
| Size | 1,942 SF |
| Term | Negotiable |
| Rental Rate | $35.50 /SF/YR |
| Space Use | Office |
| Build-Out | Full Build-Out |
| Available | Now |
Wide Open Suite with Kitchenette and Conference Room. Recently Updated Main Lobby, Shower Facility On-Site, Building Sits On Top of the Courthouse Metro, Incredible Vehicular Ingress/Egress, Abundant Walkable Food Service and Retail Options Within 2-Blocks.
- Rate includes utilities, building services and property expenses
- Fully Built-Out as Standard Office
- Mostly Open Floor Plan Layout
Property Overview

2200 Wilson Blvd is an eight-story, 102,068-square-foot office building at the intersection of Wilson and Clarendon Boulevards in Arlington, Virginia. The property sits adjacent to the Courthouse Metro Station, offering direct access to the Orange and Silver lines. It includes onsite parking, EV charging stations, and a ground-floor café. The building is located within a dense business district near the Arlington County Courthouse and major roadways including U.S. Route 50 and I-66.
- Banking
- Dry Cleaner
- Restaurant
- Energy Star Labeled
Property Facts
Select Tenants
- Floor
- Tenant Name
- Industry
- 4th
- Blue Raster
- Professional, Scientific, and Technical Services
- 4th
- Classic Concierge
- Administrative and Support Services
- 2nd
- Legal Services of Northern Virginia
- Professional, Scientific, and Technical Services
- 3rd
- LocalWorks
- Real Estate
- 5th
- Public Defender for Arlington County & Falls Churc
- Public Administration
- 3rd
- SC & A Inc
- Professional, Scientific, and Technical Services
- 7th
- Skyward Federal
- Information
- 1st
- The UPS Store
- Administrative and Support Services
- 1st
- Truist Bank
- Finance and Insurance
- 2nd
- Truist Financial Corporation
- Finance and Insurance
Sustainability

Sustainability
ENERGY STAR® Energy Star is a program run by the U.S. Environmental Protection Agency (EPA) and U.S. Department of Energy (DOE) that promotes energy efficiency and provides simple, credible, and unbiased information that consumers and businesses rely on to make well-informed decisions. Thousands of industrial, commercial, utility, state, and local organizations partner with the EPA to deliver cost-saving energy efficiency solutions that protect the climate while improving air quality and protecting public health. The Energy Star score compares a building’s energy performance to similar buildings nationwide and accounts for differences in operating conditions, regional weather data, and other important considerations. Certification is given on an annual basis, so a building must maintain its high performance to be certified year to year. To be eligible for Energy Star certification, a building must earn a score of 75 or higher on EPA’s 1 – 100 scale, indicating that it performs better than at least 75 percent of similar buildings nationwide. This 1 – 100 Energy Star score is based on the actual, measured energy use of a building and is calculated within EPA’s Energy Star Portfolio Manager tool.



Presented by
One Courthouse Metro | 2200 Wilson Blvd
Hmm, there seems to have been an error sending your message. Please try again.
Thanks! Your message was sent.